
Before I designed living rooms and bedrooms, I helped build environmentally certified buildings. And before I launched my own studio, I designed hundreds of kitchens and interiors at high volume. Here is what those very different experiences taught me — and why they make me a better residential designer today.
My path into interior design is not the traditional one. I did not study interiors first. I studied engineering. For seven years in France, I worked as an environmental engineer — helping architects, project managers, and engineering firms design and build ecologically responsible buildings. My job was to guide them through environmental certifications, to think about how materials, energy, and human comfort work together at a systemic level.
It was technical, rigorous work. Not glamorous. But it gave me something that I carry into every single project today: the ability to see a space as a system, not just a surface. When I walk into a room, I do not just see colours and furniture. I see how light enters and where it falls. I see airflow. I see how materials will age in this specific climate. I see sustainability — not as a trend, but as a responsibility.
From buildings to kitchens
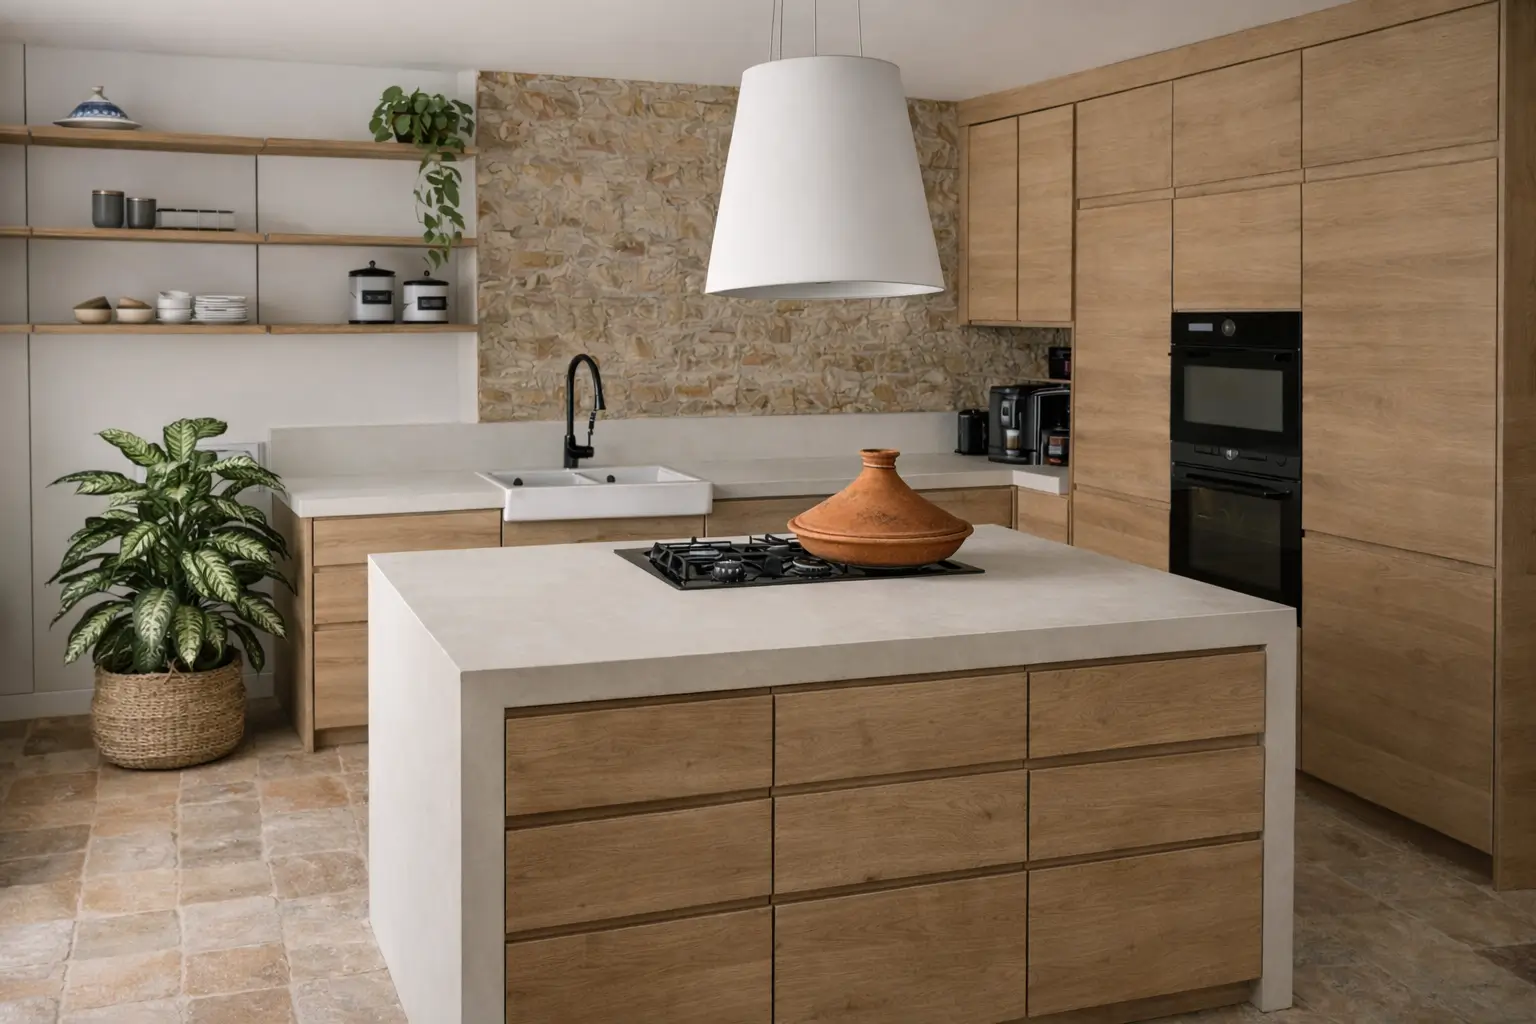
When I moved to Australia, my career took a sharp turn. I started working as a kitchen designer, and then became the interior designer responsible for the interior design service. Over two years, I designed hundreds of kitchens and laundry rooms, and helped dozens of clients design their entire interiors — from private homes to home offices, open-plan workspaces, and Airbnb fit-outs.
It was a completely different world from environmental engineering. Fast-paced. High volume. Real clients with real budgets sitting across the table from me, needing answers now — not in three weeks. And every single one of them had a different life, a different home, a different set of constraints.
That experience was the most intensive design training I could have asked for. Not because of any single project, but because of the sheer volume. When you have designed three hundred kitchens, you start to see patterns that you cannot learn from a textbook. You learn what works and what does not — not in theory, but in real Australian homes, with real families, on real budgets.
"When you have designed hundreds of kitchens, you stop guessing. You know what works — because you have seen every mistake, including your own."
The budget is the brief
One of the biggest lessons from working at high volume is that the budget is not a limitation — it is a creative constraint. And some of the most interesting design decisions I have ever made were born out of having less money than I wanted.
When you work with families who have a fixed budget for their kitchen renovation — and that number is non-negotiable — you learn to be resourceful. You discover that a clever layout can make a small kitchen feel twice its size. That the right laminate, well-chosen, can look as considered as natural stone. That spending more on the benchtop and less on the splashback is almost always the right trade-off.
I never see a tight budget as a problem now. I see it as a puzzle — and I genuinely enjoy solving it. My engineering background probably helps here: I am wired to optimise, to find the best possible solution within a given set of constraints.
.webp)
Designing at volume taught me to prioritise what people actually need — not what looks good in a mood board.
Nobody cares how it looks in photos
This was the biggest mindset shift. When you are designing kitchens for real families — families who will cook a thousand meals on that benchtop — the question is never "does this photograph well?" The question is: does it work? Is the bin in the right place? Can two people cook side by side without colliding? Is there somewhere to put the toaster that does not make you want to scream every morning?
That pragmatism stays with me. Yes, I want every space I design to look beautiful. But I also want it to survive a Tuesday evening with two kids, a dog, and dinner boiling over on the stove. If the kitchen cannot handle that, the design has failed — no matter how good the photos are.
Working with professional clients was equally eye-opening. Designing a home office is not the same as designing a study corner. It needs proper cable management, good acoustics, and a layout that separates work from home when the laptop closes. Designing an Airbnb is not the same as designing a guest room — it needs to be beautiful, durable, and completely idiot-proof. These are details you only learn by doing, project after project.
People do not know what they want
I mean this with the greatest respect, but it is true. Clients almost never know what they actually want. They know what they do not want. They know what they have seen on Pinterest. They know how they want to feel. But translating that feeling into a concrete spatial solution — that is the designer's job.
When a couple sits down with me and one wants modern and minimal and the other wants warm and rustic, my job is to find the common thread. After hundreds of those conversations, I have become very good at hearing what people really mean underneath what they say. "I want it to feel clean" often means "I need more storage." "I want it to feel warm" often means "the lighting is wrong." The real brief is almost never the first thing a client tells you.
"Clients rarely know what they want — but they always know how they want to feel. The designer's job is to translate that feeling into space."
Engineering gave me the conscience
My years in environmental engineering did not teach me how to choose a sofa or style a shelf. But they gave me something more fundamental: a conscience about how design impacts the world. When you have spent years thinking about building materials, energy performance, and indoor air quality, you cannot un-know those things. They become part of how you see every space.
I think about material sourcing in a way that most residential designers do not — because I used to certify entire buildings on those criteria. I think about durability differently — not just "will it last?" but "what happens to it at the end of its life?" I think about indoor climate — ventilation, natural light, thermal comfort — because I understand those systems technically, not just intuitively.
This does not make my work more complicated for clients. It makes it simpler. I can tell you which timber is sustainably sourced without you having to research it. I can tell you which paint has the lowest VOC emissions. I can tell you whether that stone benchtop will hold up for twenty years or need replacing in five. That knowledge is invisible in the finished room, but it is there in every decision.
Why this matters for your home
I sometimes worry that talking about engineering and high-volume design makes my work sound impersonal. It is the opposite. Everything I learned — the environmental conscience, the budget discipline, the hundreds of real-world design solutions, the ability to read a brief behind the brief — makes my residential work warmer, more considered, and more resilient.
When I design your kitchen, I am not starting from scratch. I am drawing on hundreds of kitchens I have designed before — every layout that worked, every drawer that was in the wrong place, every client who changed their mind halfway through and taught me something new. When I choose your materials, I am thinking about sustainability, durability, and beauty — because my engineering brain will not let me think about one without the others.
Beautiful design that does not work is not beautiful. It is frustrating. And I would rather give you a home that functions perfectly and looks wonderful than one that looks perfect and falls apart on the first bad Tuesday.
Behind the studio
Sustainability
Design philosophy
Process



.png)