How we work together

A structured journey
— from vision to
reality.

Great design doesn't happen by accident. It happens through a clear methodology, honest collaboration, and a process you can trust. Select your service below to see exactly how your project will unfold
hero image
Your service at a glance

Choose your service to see
your process.

Decorating & Styling
Online · Australia-wide
Full Service Specification
In-person · Sydney & NSW
Full Service Turnkey
In-person · Sydney & NSW
Business Design
In-person · Sydney & NSW
01

Discovery Call

Welcome Guide
02

Brief

Return Brief
1 revision
03

Concept

Concept Book
1 revision
04

Development

Design Book
1 revision
05

Technical

Final Book
1 revision
06

Delivery

Handover
Phases included
4 phases
Discovery → Brief → Concept → Development
Brief format
Online
Pre-questionnaire + 1-hour video call
Total revision rounds
3 rounds included
Additional rounds available at an additional fee
about img
01
The designer behind the studio

Discovery
Call

Let's talk about your project.
Everything begins with a conversation. We spend 30 minutes on a free video call getting to know you, your home, and what you're hoping to achieve. There's no obligation and no sales pitch — just an honest discussion about your project and whether we're the right fit.
This call helps us understand your vision, your lifestyle, and your budget — so we can recommend the right service package and give you a clear sense of what to expect.
What we cover
Your project scope and key priorities
Your style preferences and inspiration
Budget guidance and realistic expectations
Which service package is the best fit
Timeline and next steps
Claire VH Interiors
Welcome
Guide
Your project starts here
You'll receive
Welcome Guide
A personalised document with our recommended package, an overview of what to expect, and everything you need to get started with confidence.

Choose your package & let's begin
Book Your Free Discovery Call
02
On-site · Collaboration · Foundation

Project
Brief

Defining the foundation of your project.
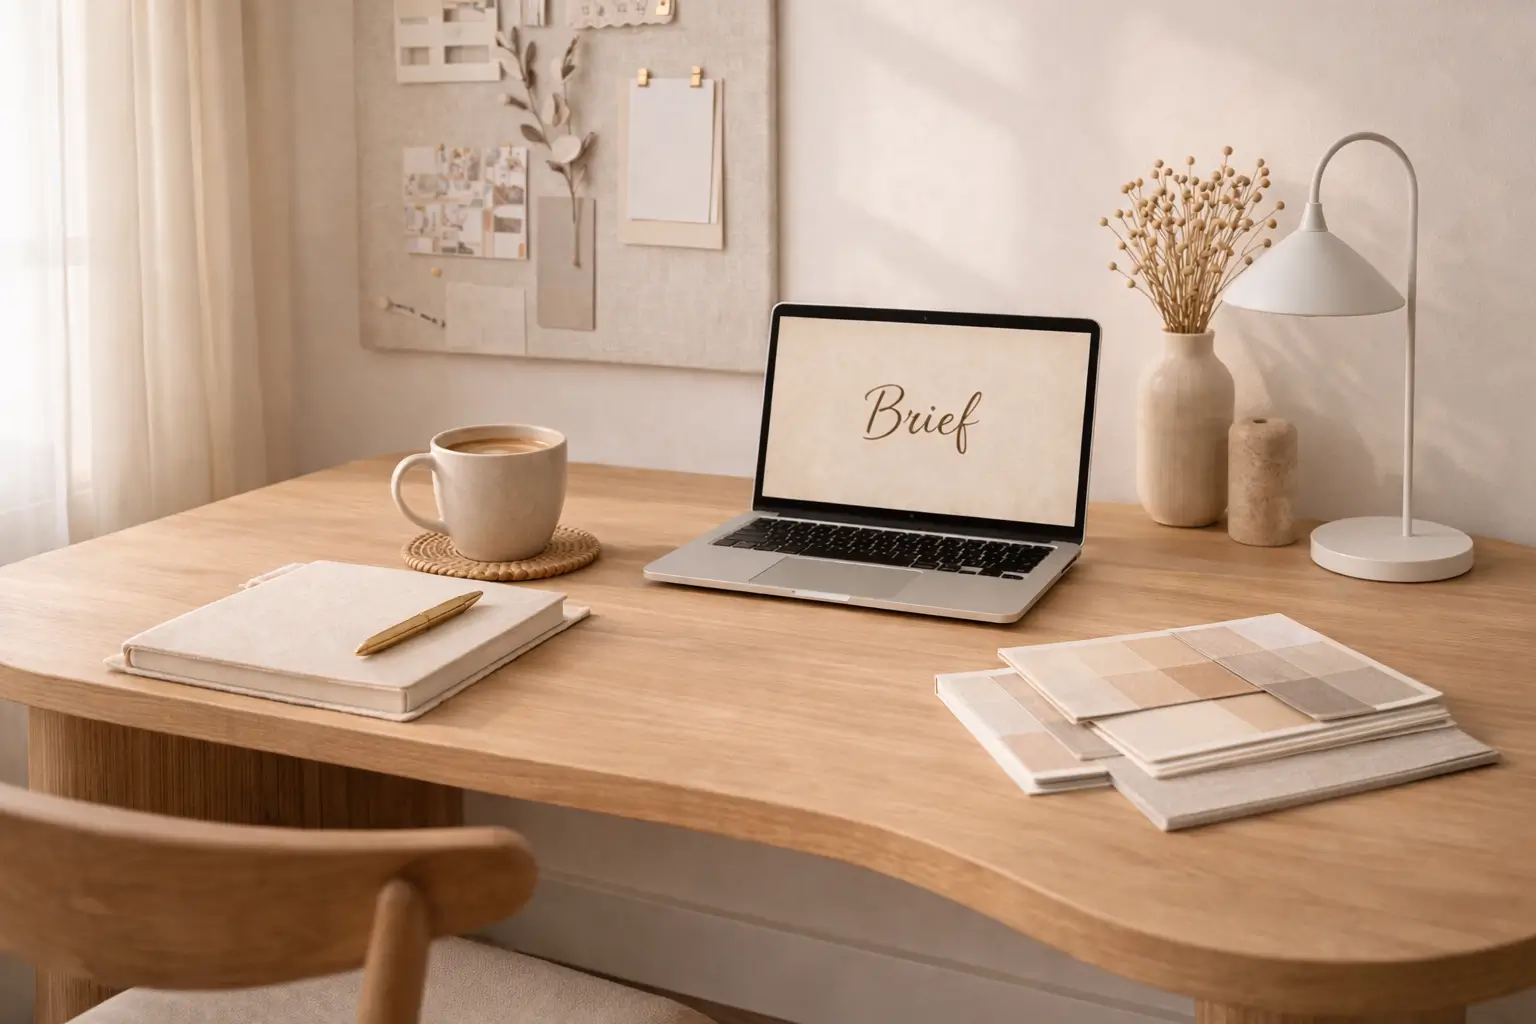
We begin by collaborating with you on-site to define the project brief and take all necessary measurements. From this, we create the existing floor plans, which are compiled into a Return Brief — a document that outlines your project's objectives and the current layout.
The Return Brief serves as the foundation for the design concept and all subsequent stages. Once completed, we seek your validation before moving forward.
What this phase includes
Pre-questionnaire
Brief definition in collaboration with you, on-site
Professional measurements of the space
Creation of the existing plans
Claire VH Interiors
Return Brief
Project foundation
You’ll receive
Return Brief
A document that captures your project's objectives and serves as the foundation for the design concept.
Once validated, we move into Concept
1 revision round included
about img
02
Online · Collaboration · Foundation

Project
Brief

Defining the foundation of your project.
We begin with a detailed pre-questionnaire to understand your lifestyle, your aesthetic preferences, and your goals for the space. This is followed by a 1-hour video call where we dive deeper into your project — reviewing photos of your rooms, discussing possibilities, and clarifying the creative direction.
From this, we compile a Return Brief — a document that captures your project's objectives and serves as the foundation for the design concept. Since Decorating & Styling focuses on furnishing and styling rather than structural work, client-provided photos and measurements are all we need to get started.
What this phase includes
Pre-questionnaire
1-hour video call to define the brief
Client-provided photos and measurements
Creation of the existing plans
Claire VH Interiors
Return Brief
Project foundation
You’ll receive
Return Brief
A document that captures your project's objectives and serves as the foundation for the design concept.
Once validated, we move into Concept
1 revision round included
about img
about img
03
Creative · Visual · Direction

Design
Concept

Your vision, brought to life.
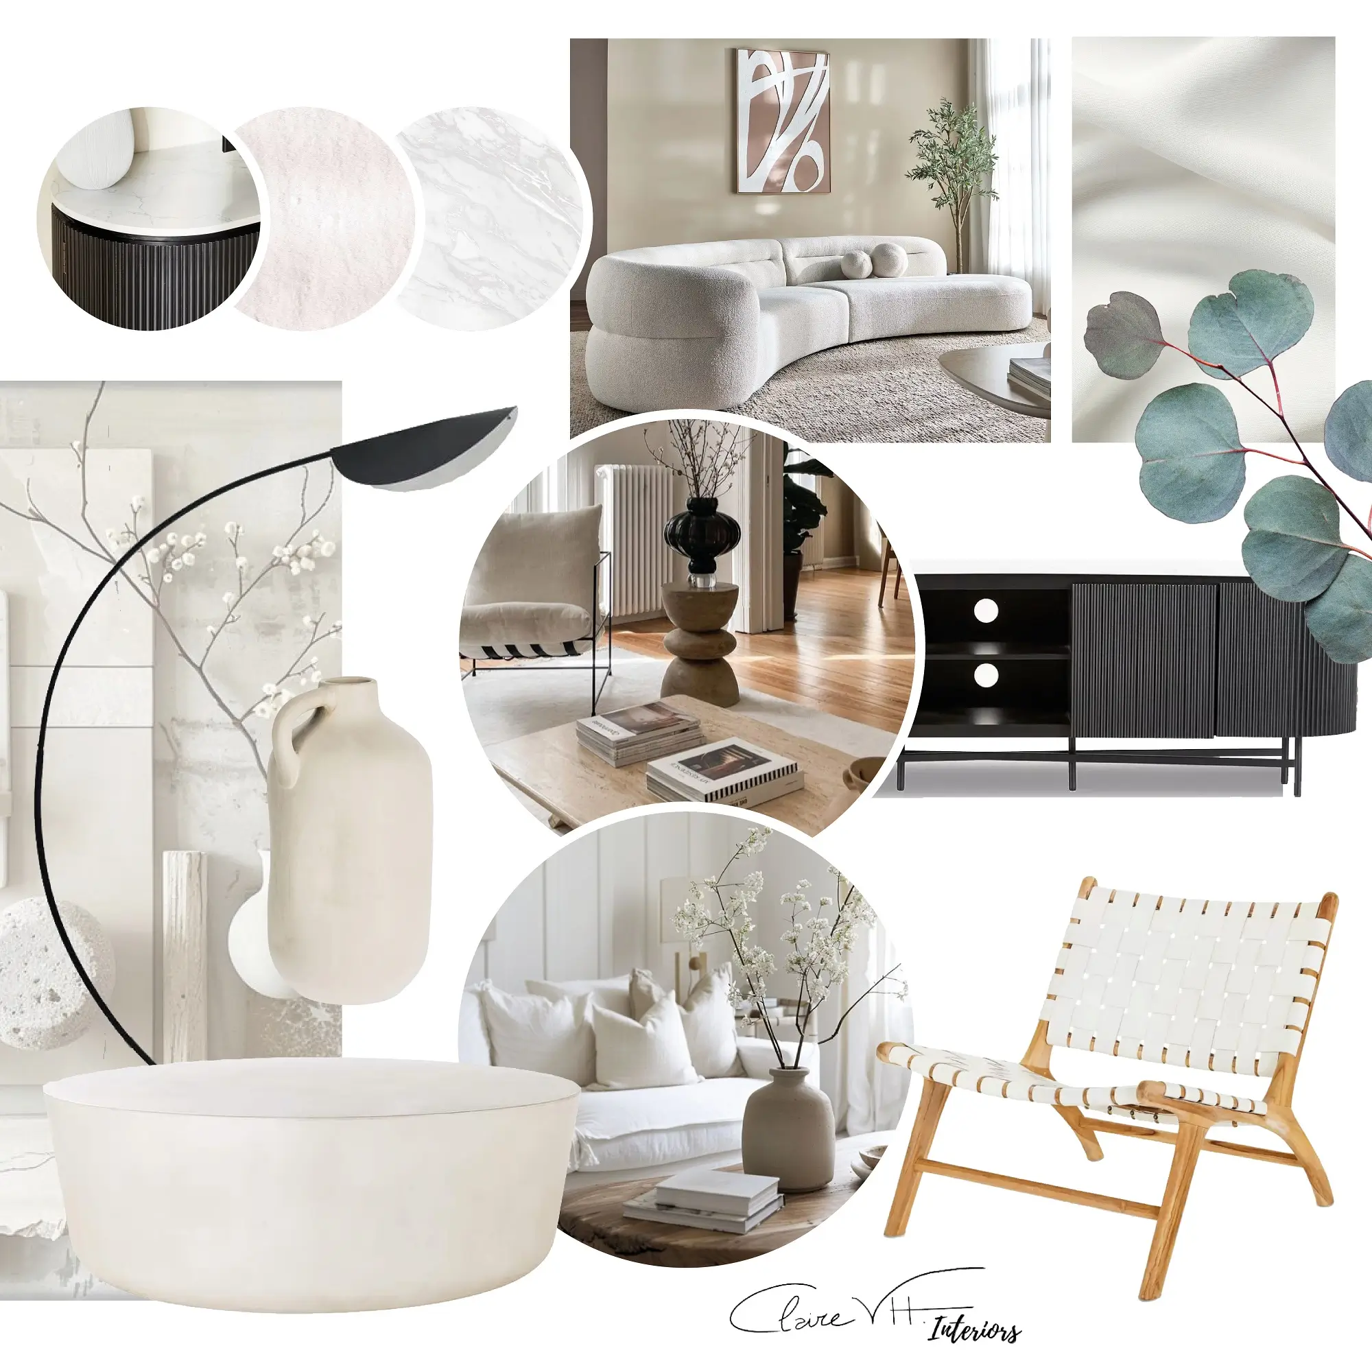
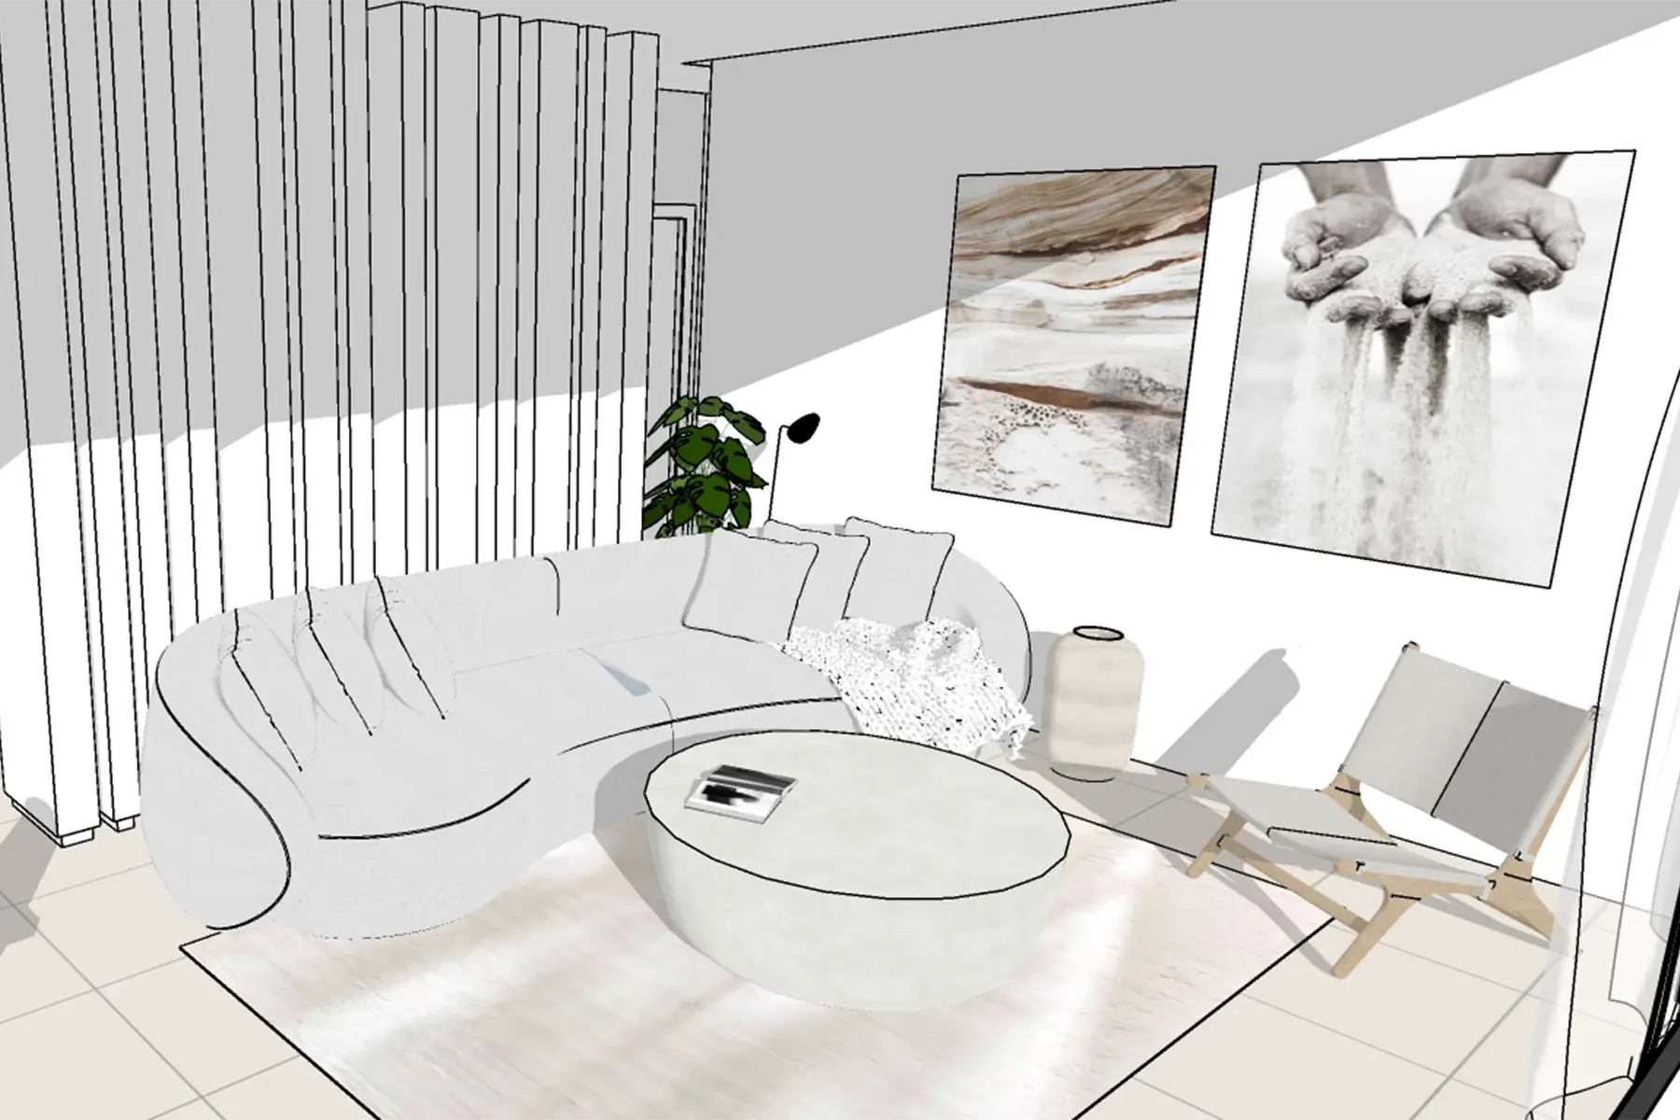
The Concept Design marks the creative heart of the project. This is where we translate your brief into a tangible visual direction — exploring materials, spatial possibilities, and the overall aesthetic that will define your space.
This phase results in a Concept Book, a comprehensive document that brings everything together. Once the Concept Book is completed, we seek your validation to move forward.
What you receive
Moodboard
Sample board
Proposed floor plan
3D views
Proposed key furniture selection
Inspiration gallery
Claire VH Interiors
ConceptBook
Creative direction
You'll receive
Concept Book
A beautifully presented book with your moodboard, sample board, proposed floor plan, 3D views, inspiration gallery and key furniture selection — your design vision in one document.
Once validated, we move into Development
1 revision round included
04
Refinement · Detail · Precision

Design
Development

Refining every detail until it's right.
During the Development stage, we refine the 3D model to develop the validated concept further. We apply all finishes to surfaces and lock in major furniture, fixtures and appliance choices.
This is where precision meets creativity — turning the concept direction into a fully resolved design, ready for implementation or for technical documentation depending on your service package.
What this phase includes
Final floor plan
3D views with applied finishes
Schedule of finishes
Furniture shopping list
Implementation plan
Claire VH Interiors
Implementation
Book
Creative direction
You’ll receive
Design Book
A fully resolved design package with final 3D views, applied finishes, and a complete furniture shopping list — everything you need to bring your space to life.
Once validated, your design is ready to build→
1 revision round included
about img
about img
05
Documentation · Plans · Handover

Technical
Documentation

Everything your builder needs, in one book.
The Technical stage consists of creating all the documentation needed to hand over to your builder. It is the final step before the concretisation of your project — a comprehensive package that ensures nothing is left to interpretation.
What you receive
Final floor plans
Final elevations
Reflected ceiling plan
Electrical and lighting plan
Finishes plan
Furniture plan
Joinery plan
Schedule of FFF&E (finishes, furniture, fixtures & equipment)
Accessories suggestions list
Claire VH Interiors
FinalBook
Builder-ready
You'll receive
Final Book
A complete technical package with every plan, elevation, and specification your builder needs — nothing left to interpretation, everything ready to execute.
Once validated, construction can begin
1 revision round included
06
Construction · Styling · Handover

Construction
& Delivery

Sit back. We bring your space to life.
We collaborate closely with your builders and specialised trades to ensure the seamless execution of the Final Book. We remain committed to meeting your expectations and fulfilling every detail of your project brief with care and precision.
The finishing touches transform your space into a true home. During the Delivery, we handle the ordering, coordination, and delivery of furniture, artwork and accessories — taking the logistical stress off your plate.
What this phase includes
Ordering all items on the shopping list
Coordination of deliveries and assembly
Cleaning
Accessory styling, lighting & decor setup
Professional photo shoot (optional)
On-site meeting with client for handover
Claire VH Interiors
Project
Handover
Welcome home
The final moment
Implementation Plan
A fully resolved design package with final 3D views, applied finishes, and a complete furniture shopping list — everything you need to bring your space to life.
Once validated, your design is ready to build
about img
Got questions?

About the
process

What if I need more revisions than those included?
+

Each phase includes a set number of revision rounds. If you'd like additional revisions beyond what's included, they are available at an additional fee on a per-round basis. We'll always let you know before any extra cost is incurred.

What counts as a "revision round"?
+

A revision round is a single, consolidated set of feedback from you on a deliverable. We review all your comments together, implement the changes, and present the updated version. We recommend gathering all your feedback before submitting — rather than sending changes one at a time.

Do I need to go through every phase?
+

It depends on your service package. Decorating & Styling includes four phases from Discovery through Development. Full Service Specification adds a Technical phase for builder-ready documentation. Full Service Turnkey and Business Design cover the complete journey through to Delivery and on-site styling.

What happens if the project scope changes mid-way?
+

It happens, and that's perfectly fine. If the scope changes significantly — for example, adding a room or changing direction — we'll have an open conversation about how it affects the timeline and pricing. Any adjustment is agreed upon together before we proceed.

Do I need to prepare anything before the discovery call?
+

Nothing formal is required. If you have photos of spaces you love, a rough idea of your budget, or even just a feeling about what isn't working — bring that. But even if you arrive with nothing, that's fine. The call is designed to help you clarify your own thinking.

How long does a typical project take?
+

Decorating & Styling typically takes 3–4 weeks. Full Service Specification runs 6–10 weeks. Full Service Turnkey varies between 10–20 weeks depending on scope and builder timelines. We'll give you a clear timeline during your discovery call.
about img
Got questions?

The first step
is just a conversation.

Book a free 30-minute discovery call. We'll talk about your project, your vision, and how we can help — no obligation, just an honest conversation.

Free 30-minute discovery call
Available across Sydney, NSW, and Australia-wide
Bilingual service — English & French
Book Your Free Discovery Call